<-- style PDP --> 2 Island 420, Georgian Bay - Detached for sale for $799,900
  • leased
  • expired

2 Island 420

Georgian Bay, Ontario, P0E 1E0 - Baxter

$799,900

  • Neighbourhood

    Baxter

  • Major Intersection

    Boat access only via The Port of Honey Harbour

  • Listed Since: 879 day(s)

  • Last update: 575 day(s) ago

Overview

  • Property Type

    Detached, Bungalow

  • Bedrooms

    3

  • Bathrooms

    1

  • Basement

    None

  • Kitchen

    1

  • Total Parking

    n/a

  • Lot Size

    367.4x137.57 (Feet)

  • Taxes

    $2,553.00 (2023)

  • Type

    Freehold

Property Description

Property description for 2 Island 420, Georgian Bay

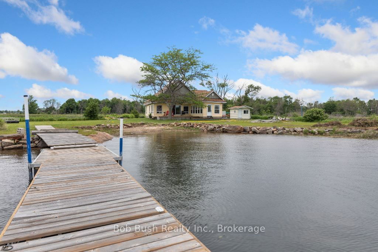
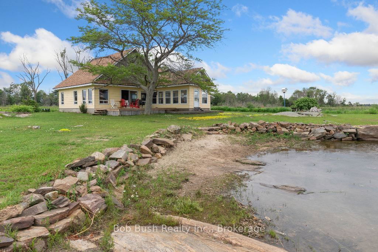
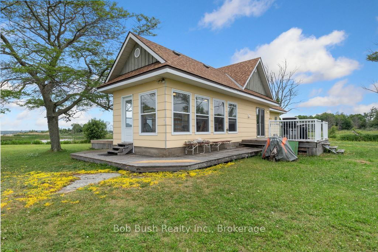
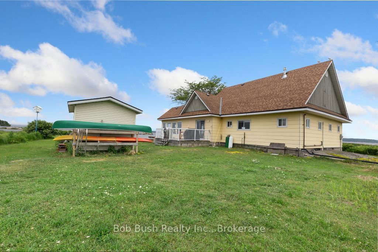
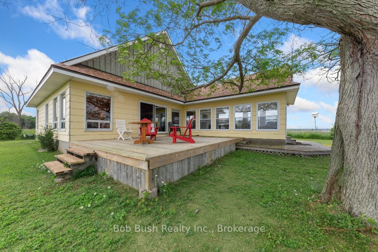
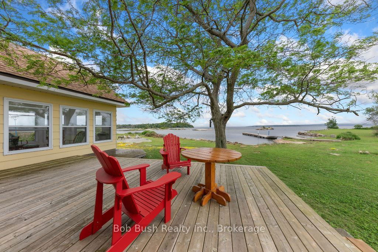
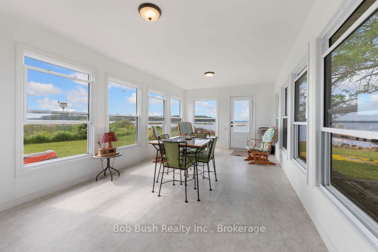
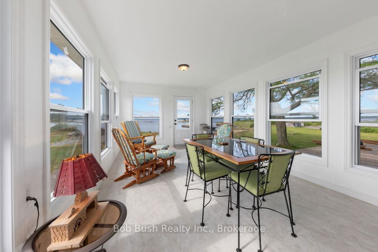
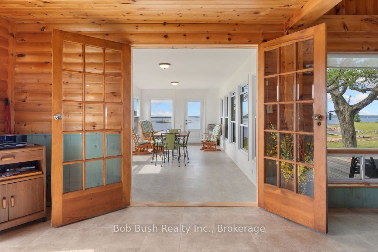
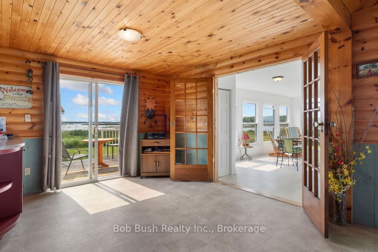
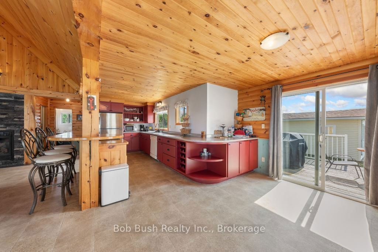
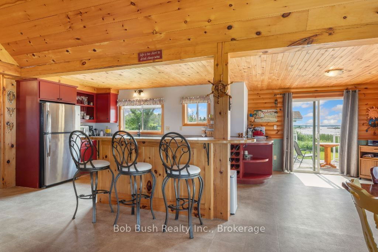
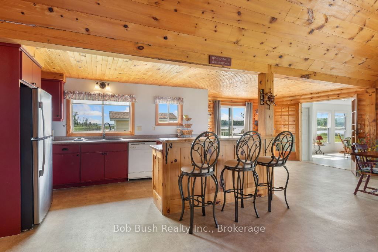
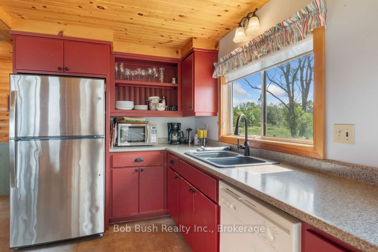
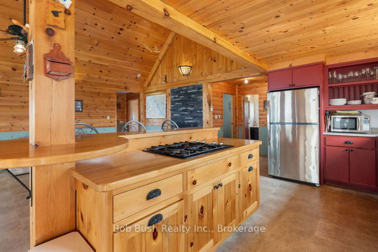
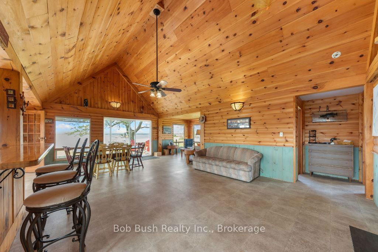
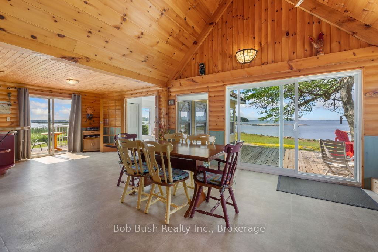
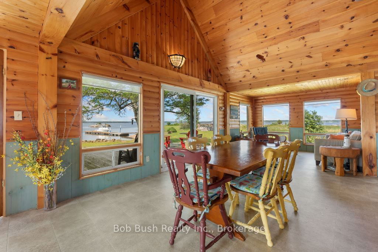
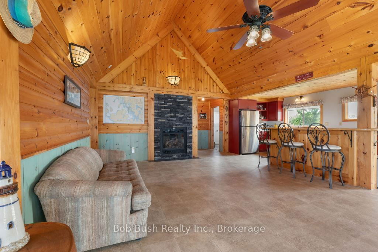
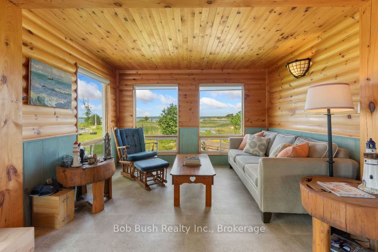
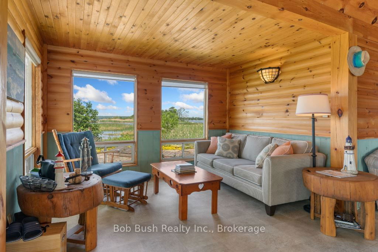
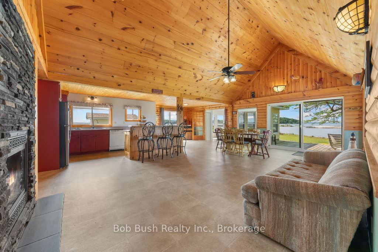
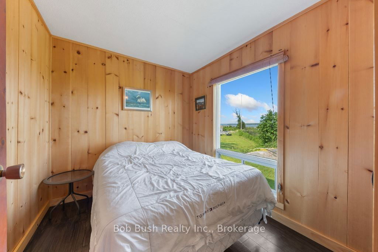
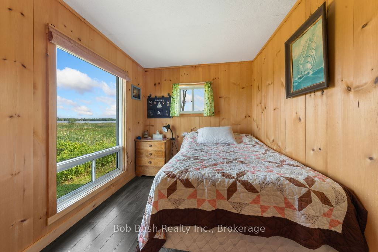
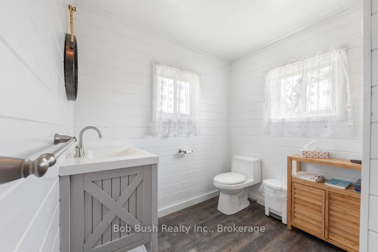
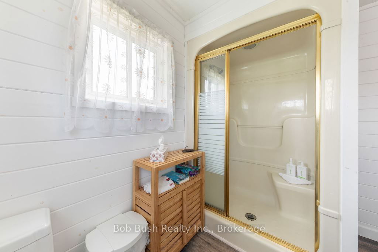
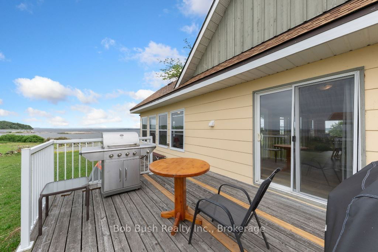
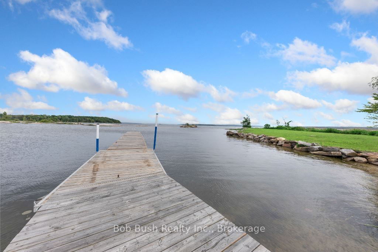
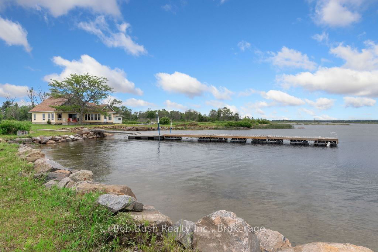
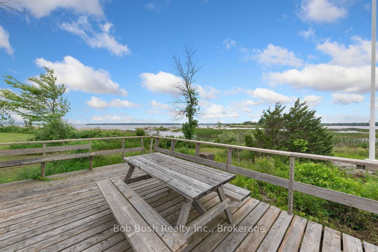
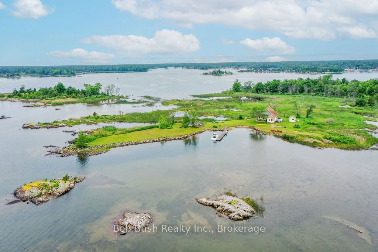
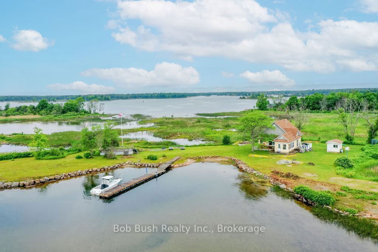
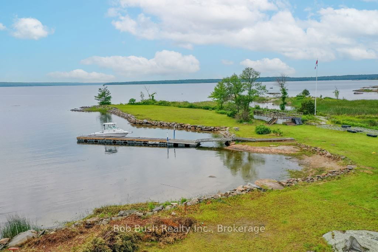
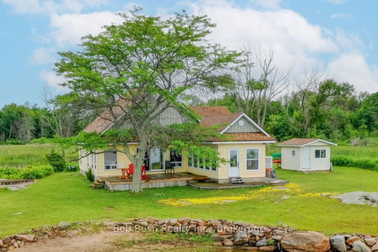
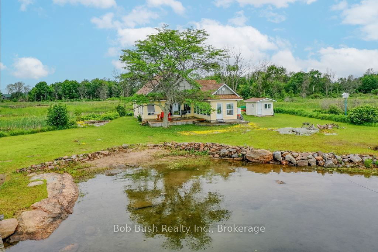
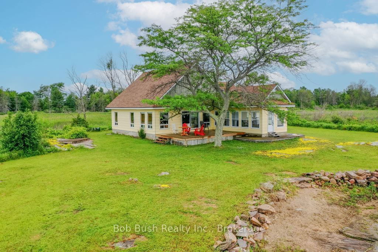
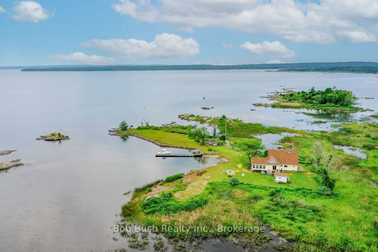
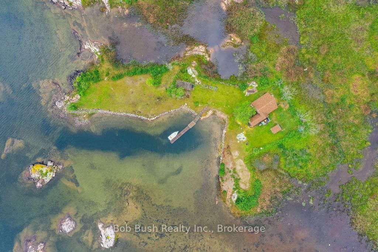
2 ISLAND 420 IS A MUST SEE, WHERE YOU CAN FIND 0.79 ACRES OF SERENITY. THIS WATER ACCESS, 3-SEASON BUNGALOW WITH CATHEDRAL CEILINGS, GIVES THAT CLASSIC VACATION FEEL. SURROUNDED BY PANORAMIC WATER VIEWS AND MATURE TREES IS FOUND THE 1153 SQUARE FOOT LIVING SPACE, WITH 3 BEDROOMS, AND 1 BATHROOM. FIND BREATHTAKING VIEWS IN THE OVER 700 SQUARE FOOT OPEN CONCEPT LIVING ROOM, KITCHEN, DINING ROOM, AND FAMILY ROOM AREA THAT ARE FULL OF NATURAL LIGHT. PAST THE FRENCH DOORS, OFF THE KITCHEN, IS THE 246 SQUARE FOOT SUNROOM, THE PERFECT SPACE FOR A MORNING BREAKFAST OR THAT BIG FAMILY MEAL. WITH EASY ACCESS TO THE WRAP AROUND DECK, AS WELL AS THE HANDY LAUNDRY SPACE, THE VIEW IS EVERYWHERE THROUGH THE 10 SLIDING WINDOWS LETTING IN THAT ISLAND BREEZE. IN EACH OF THE 3 BEDROOMS IS CLOSET SPACE PROVIDING AMPLE STORAGE FOR THOSE VACATION NECESSITIES. NEXT TO THE 3-PIECE BATHROOM, INCLUDING SHOWER, THERE IS A MULTI-PURPOSE SPACE FOR UTILITIES, WITH A SINK, AND MORE STORAGE SPACE. THROUGHOUT ARE 3 DOORS LEADING TO THE WRAP AROUND DECK FOR THOSE NIGHTS WATCHING THE SUNSET. ON THOSE CHILLY EVENINGS TURN ON THE FIREPLACE, SIT BACK, AND RELAX WHILE LISTENING TO THE SOUNDS OF THE ISLAND LIFE. BE AROUND THE MOST POPULAR ISLANDS ON GEORGIAN BAY LIKE BEAUSOLEIL, QUARRY, ROBERTS, AND PICNIC ISLAND, WITH A SHORT BOAT RIDE FROM HONEY HARBOUR THAT HAS ALL THE NECESSITIES. BOOK YOUR TOUR TODAY!

Listed by Bob Bush Realty Inc., Brokerage

  • MLS #

    X8476906

  • Sq. Ft

    1100-1500

  • Sq. Ft. Source

    MLS

  • Lot Irregularities

    n/a

  • Year Built

    51-99

  • Pool

    None

  • Drive

    None

  • Garage

    None

  • Total Parking

    0

  • Family Room

    Y

  • Den

    Y

  • Exterior

    Wood

  • Fireplace

    Y

  • Roof

    Shingles

  • Foundation

    Concrete Block

  • Elevator

    n/a

  • Water View

    Y

  • Laundry Level

    n/a

  • Heat

    Other

  • A/C

    None

  • Water

    Other

  • Water Supply

    n/a

  • Sewers

    Septic

  • Central Vac

    n/a

  • Dining

    3.56 x 4.72 ft Main level

    Cathedral Ceiling, Fireplace, Open Concept

  • Living

    4.5 x 4.65 ft Main level

    Fireplace, Open Concept, Cathedral Ceiling

  • Family

    3.53 x 2.41 ft Main level

  • 2nd Br

    2.62 x 2.36 ft Main level

    Closet

  • 3rd Br

    3.02 x 2.36 ft Main level

    Closet

  • Primary

    2.51 x 3.07 ft Main level

    Closet

  • Utility

    1.42 x 1.52 ft Main level

  • Bathroom

    2.62 x 2.26 ft Main level

    3 Pc Bath

  • Kitchen

    4.39 x 2.44 ft Main level

    Open Concept, Combined W/Living

  • Sunroom

    6.96 x 3.45 ft Main level

    W/O To Deck, French Doors, Combined W/Laundry

Thinking of Selling?

Find Out Your Home’s Value in Today’s Market!

No Email or Signup is required to view your home estimate.

estimate your home value

Contact Manoj Kukreja

Sales Representative,
Century 21 People’s Choice Realty Inc.,
Brokerage
(647) 576 - 2100

Manoj profile avatar

Property History

Property history for 2 Island 420, Georgian Bay

This property has been sold 1 time before. Create your free account to explore sold prices, detailed property history, and more insider data.

Sign In / Register

Estimated price

Date
Price
Change
2024-06-25
$869,027
---

Inventory Graph

10 9 8 7 6 5 4 3 2 1 0 9 Months of inventory SELLER'S Market BALANCED Market BUYER'S Market

Mortgage Calculator

This data is for informational purposes only.

Mortgage Payment per month

Principal Amount

Interest

Total Payable

Amortization

Amortization

Closing Cost Calculator

This data is for informational purposes only.

Closing Cost Total for this property

Total Cash flow for purchasing this property

Down Payment(%)*
Additional information

Provincial Land Transfer Tax

Ontario Land Transfer Tax Rebate

Toronto Land Transfer Tax

Toronto Land Transfer Tax Rebate

PST on CMHC Insurance Premium

Lawyer Fees

$2,825

Government Registration Fee's

$164

Title Insurance

Closing Cost Total

Total Cash flow for purchasing this property

Provincial Land Transfer Tax

Ontario Land Transfer Tax Rebate

Toronto Land Transfer Tax

Toronto Land Transfer Tax Rebate

PST on CMHC Insurance Premium

Lawyer Fees

$2,825

Government Registarion Fee's

$164

Title Insurance

Down Payment(%)*

* A down payment of less than 20% is permitted only for first-time home buyers purchasing their principal residence. The minimum down payment required is 5% for the portion of the purchase price up to $500,000, and 10% for the portion between $500,000 and $1,500,000. For properties priced over $1,500,000, a minimum down payment of 20% is required.

Thinking of Selling?

Find Out Your Home’s Value in Today’s Market!

No Email or Signup is required to view your home estimate.

estimate your home value

Contact Manoj Kukreja

Sales Representative, Century 21 People’s Choice Realty Inc., Brokerage
(647) 576 - 2100

Manoj profile avatar

Recent Sold Listings in Baxter, Georgian Bay

Popular Cities